Back to Projects
Pall Mall
Liverpool
- Main contractor
- Graham Construction Ltd
- Client
- Pall Mall Press Developments Ltd
- Value
- £12m
- Scope
- Piling mats, groundworks and drainage; 2 Nr 10/22 storey concrete frames
- Midwest Precast
- Designed/manufactured/supplied PCC vertical elements – 3 stair cores and 6 double lift shafts, columns, shear walls and staircases
- Plant
- Groundwork plant; formwork/falsework systems; floor protection screens supply/operate
- Engineer
- AJP Consulting Engineers; architect FCH
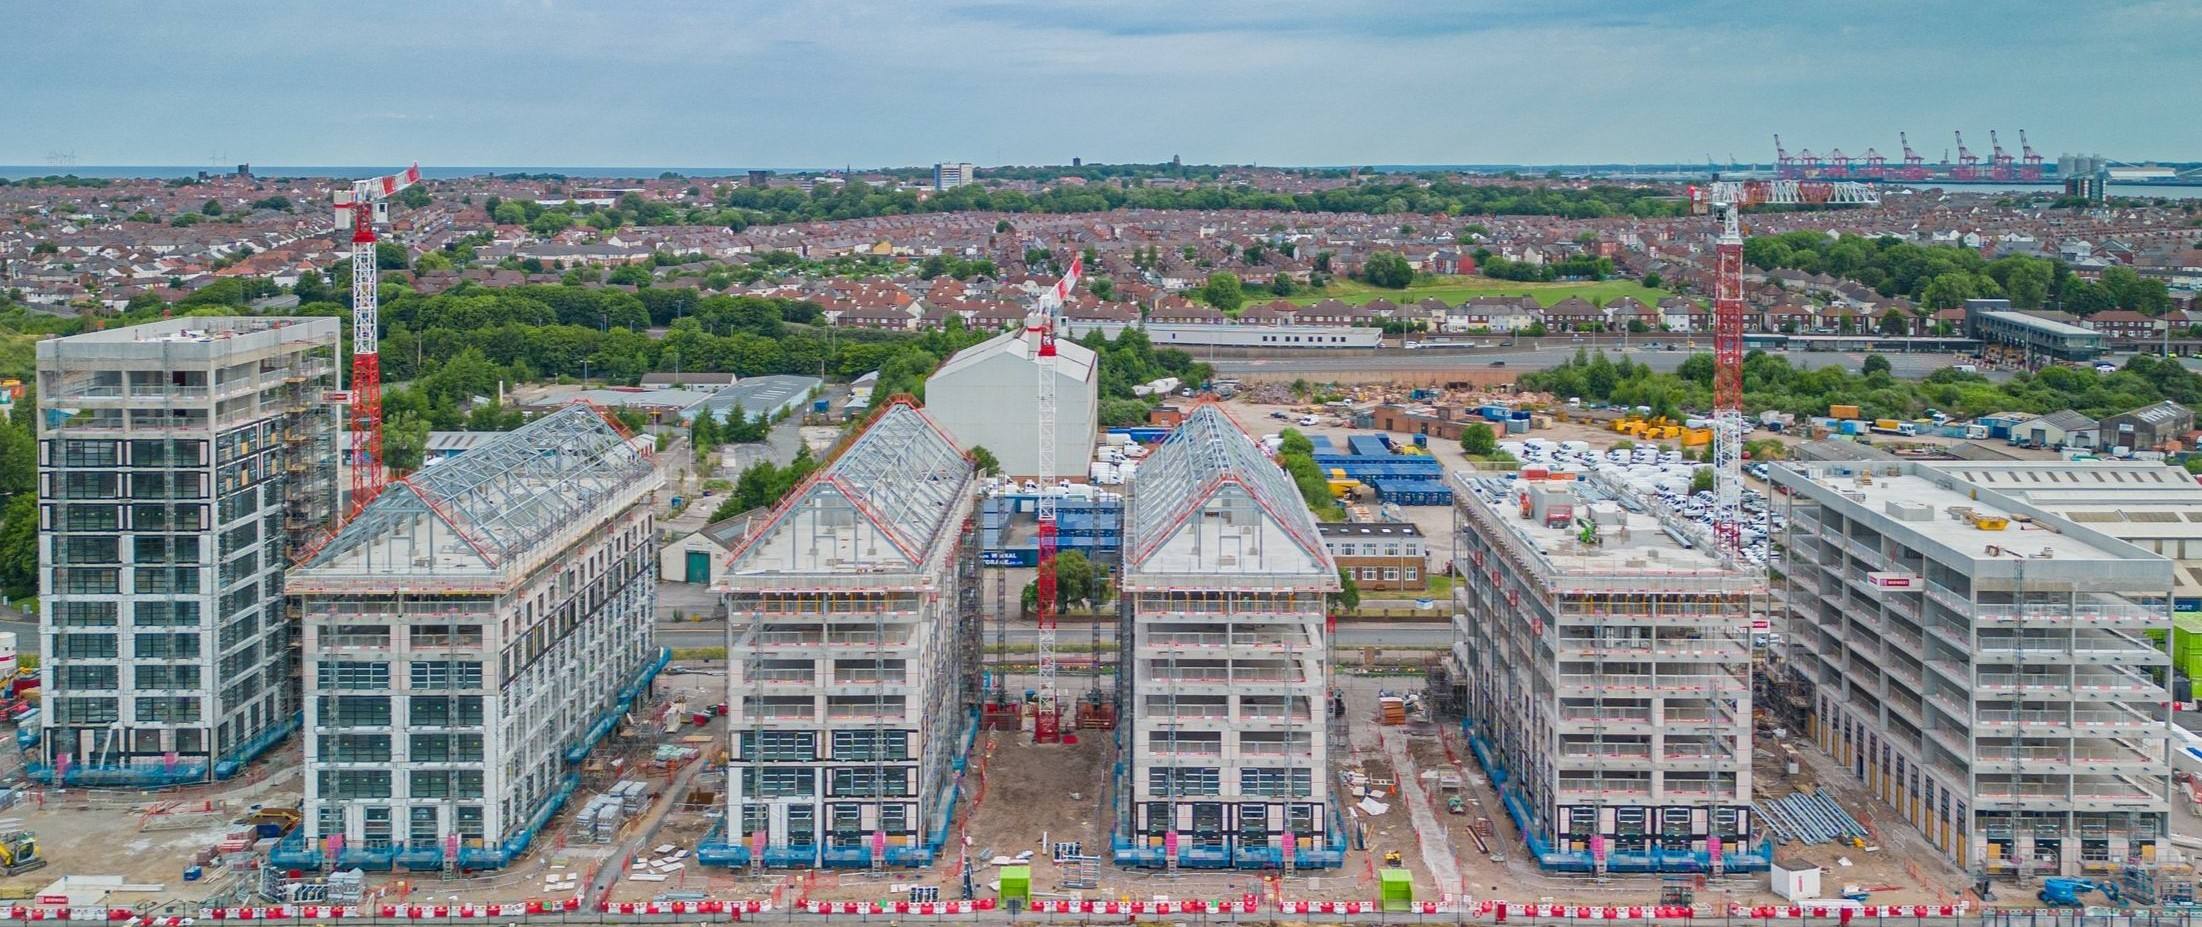
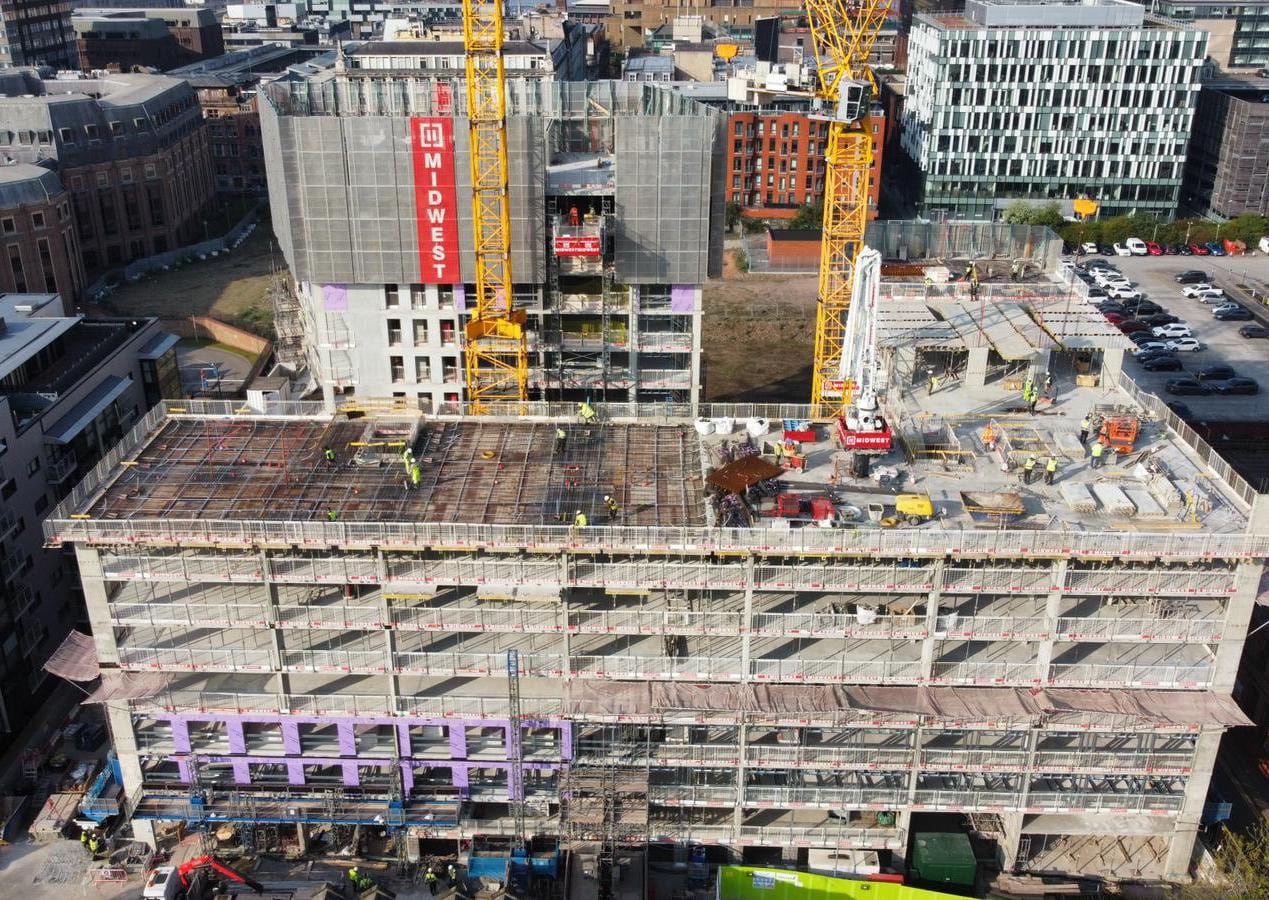
Pall Mall is a residential scheme in Liverpool city centre, delivered for main contractor Graham Construction. Midwest’s scope was the reinforced concrete frame package for the development.
The Package
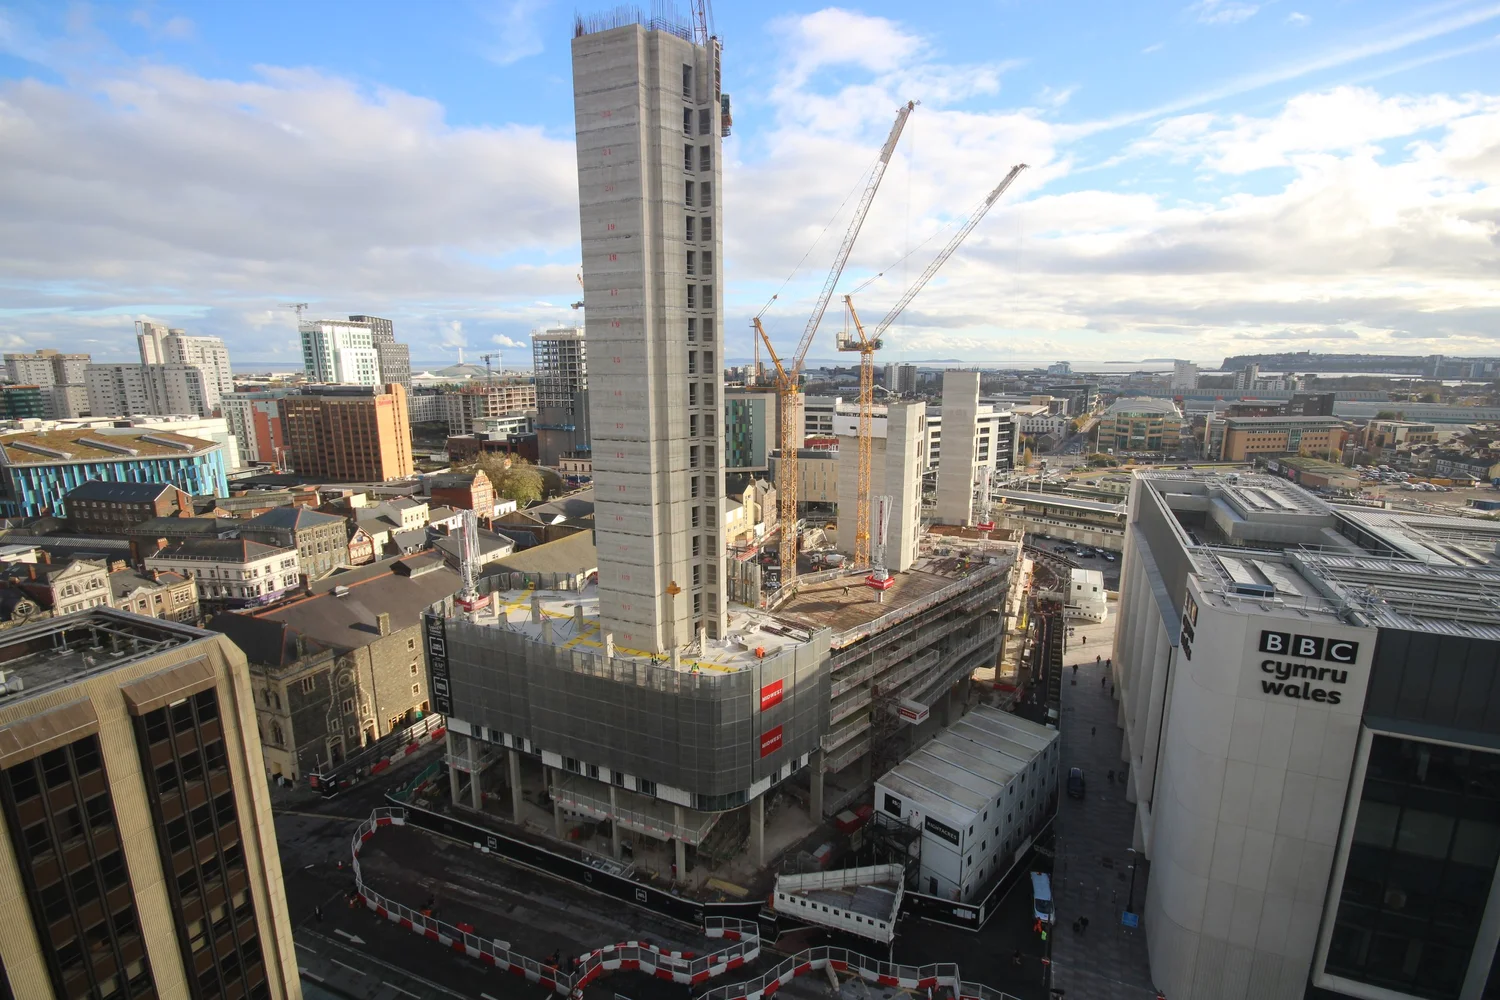
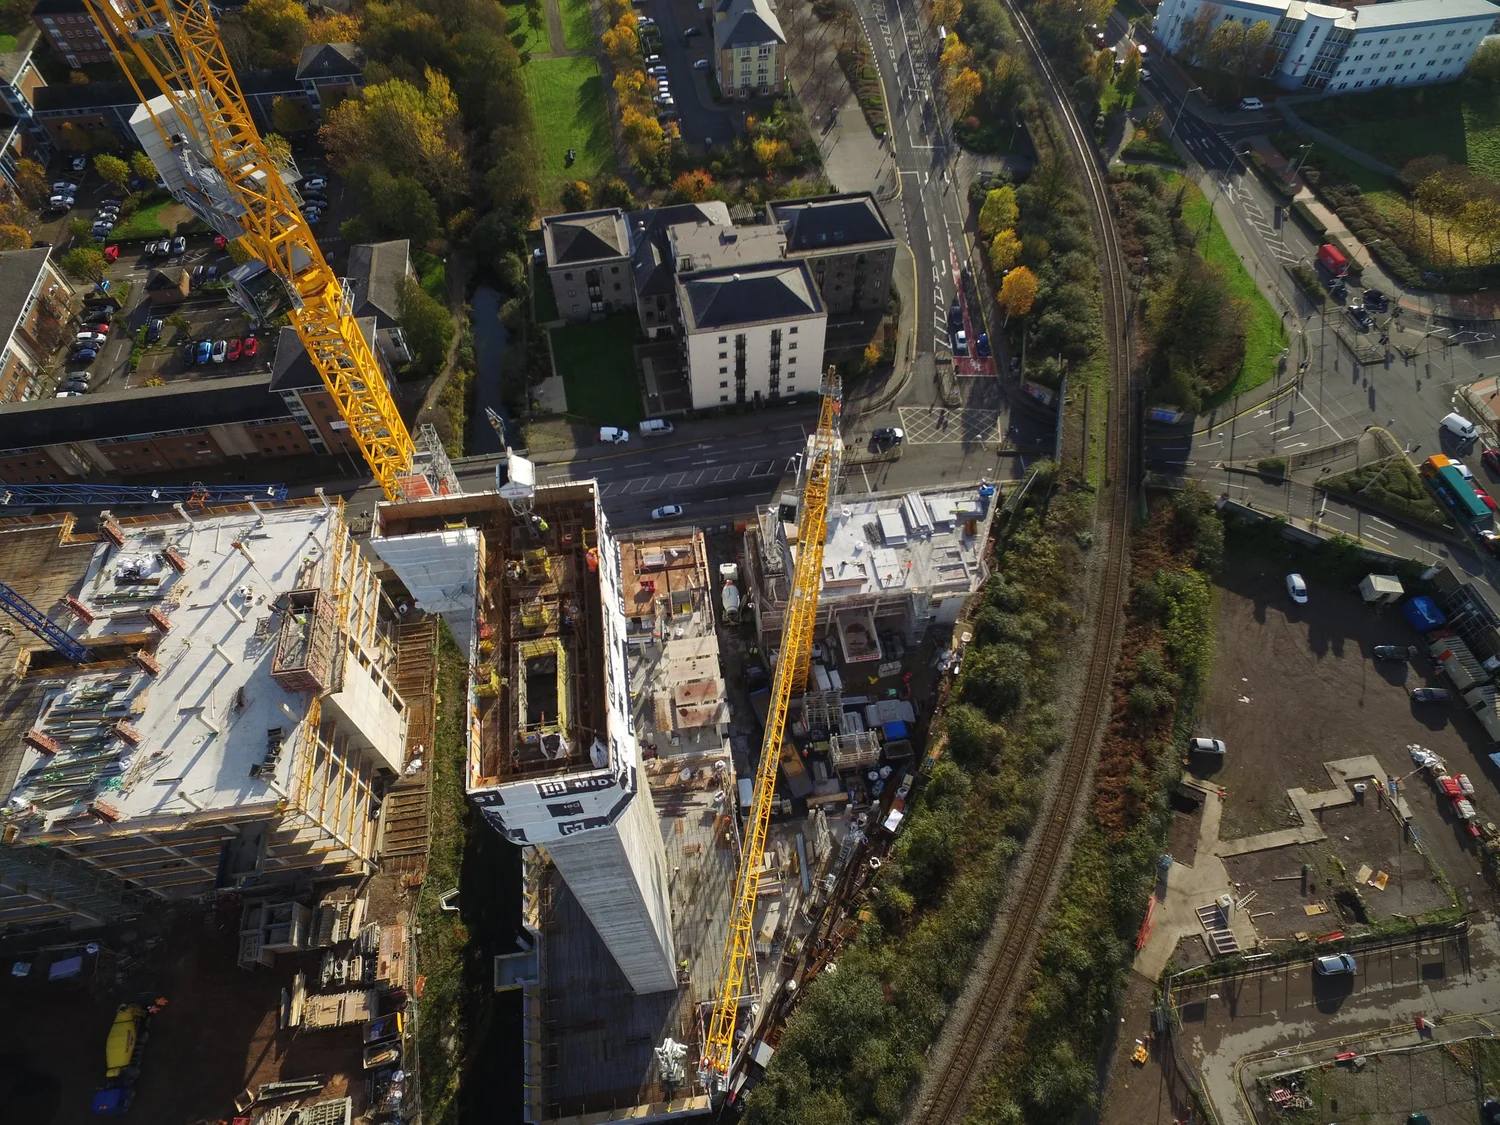
The frame package covered formwork, reinforcement fixing, and concrete placement across the building’s floors, sequenced to Graham Construction’s programme. City-centre residential schemes bring constrained site conditions — limited laydown area, tighter access for concrete deliveries, and closer proximity to neighbouring buildings — all of which shape how the pour cycle and crane logistics are planned floor by floor, alongside the usual coordination with groundworks and follow-on trades.
Pall Mall is one of six schemes Midwest has delivered for Graham Construction, adding to a portfolio of Liverpool and Manchester residential work built up with the same client over several projects.